What we do
Five things, done by the same two people.
We are not a company with departments. Everything below is work Peter and Adam do themselves — which is also why the list is short. If a job needs a trade we are not, we say so at the quote and bring the right person in rather than have a go.
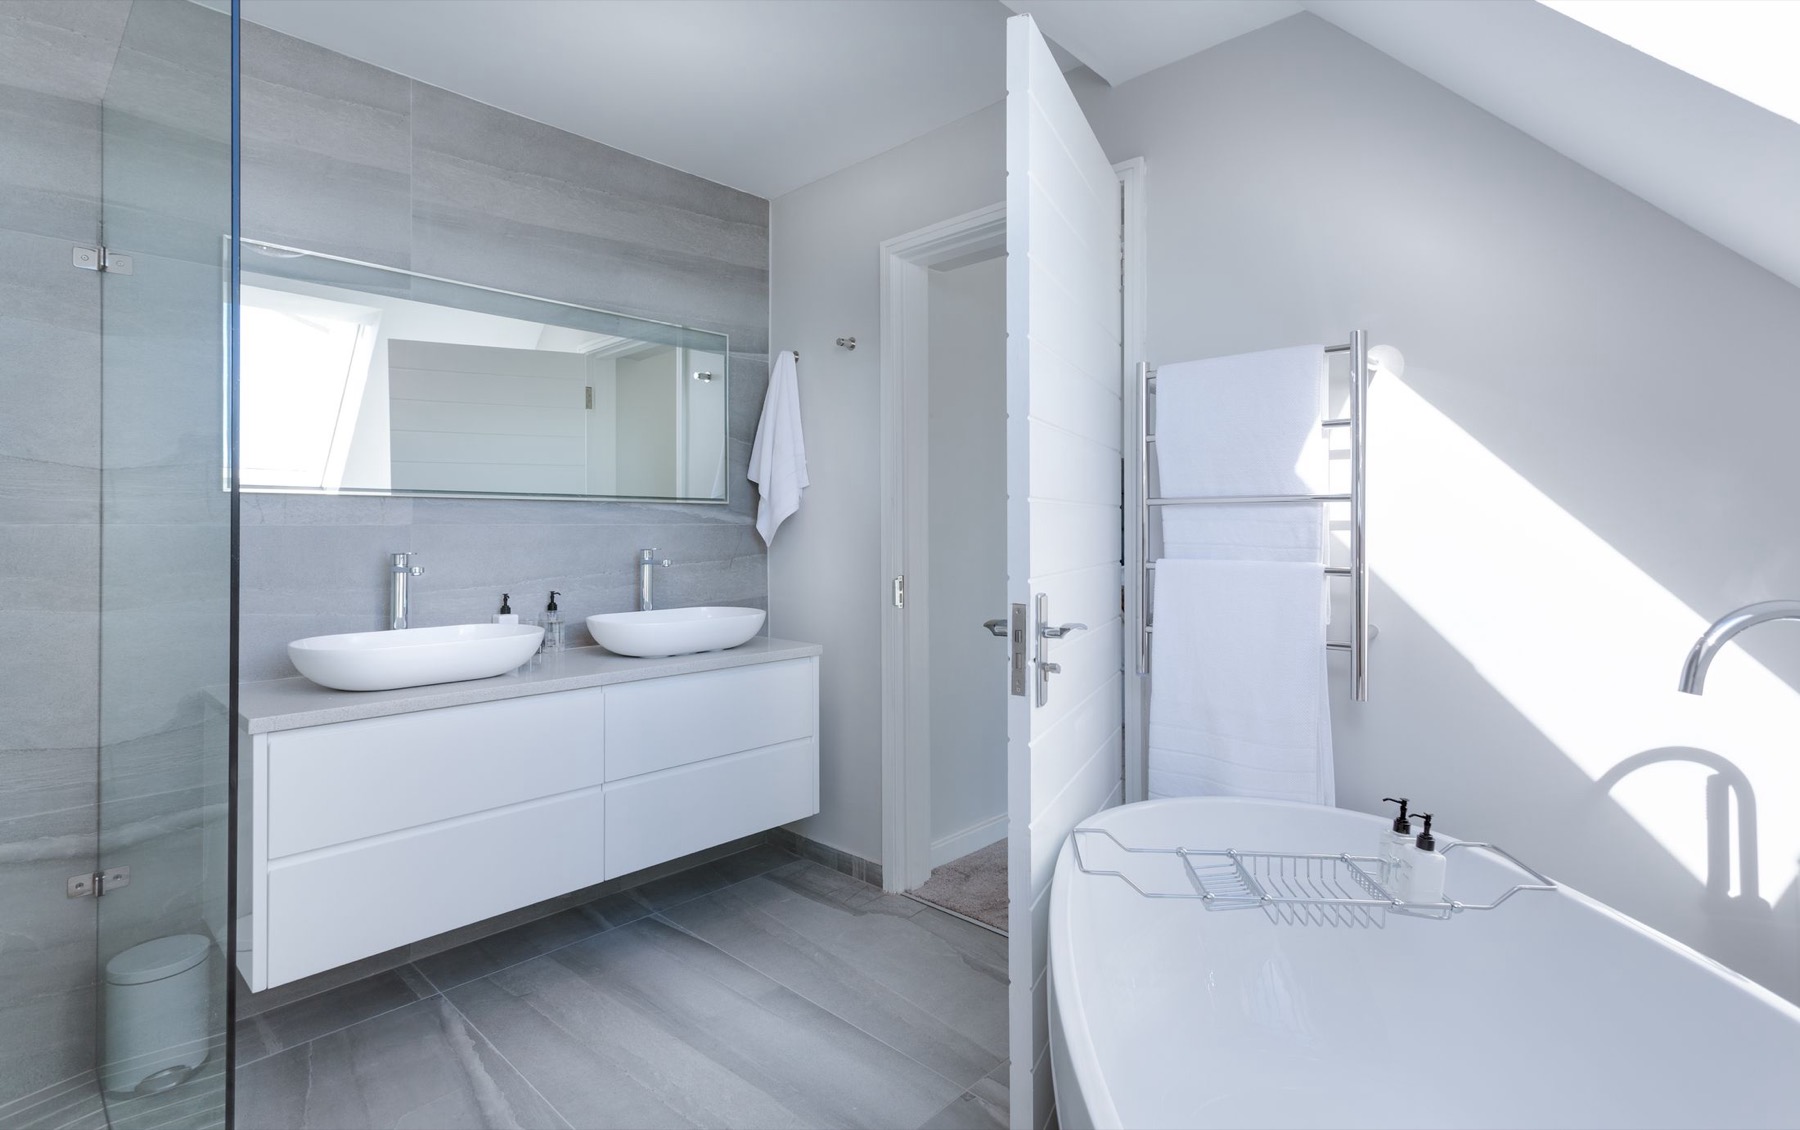
Full bathroom fitting
A full bathroom is the job we do most and the one our reviews are mostly about. We take the room from wherever it is now — sixties avocado, nineties white, or a perfectly good bathroom in the wrong layout — and rebuild it. Strip-out and disposal, pipework reset for the new positions, walls boarded and floors levelled, wet areas made watertight, tiling set out dry before anything is fixed, then bath, screen, shower, basin, WC, taps, radiator and the second fix that makes the room actually work. Lighting, niches, plinth lights and recessed shelves get planned in at the start rather than squeezed in at the end.
- Strip-out, disposal and making good
- Pipework reset for bath, shower, basin, WC and towel rail
- Boarding, levelling and proper waterproofing to wet areas
- Wall and floor tiling, set out dry before it is fixed
- Suite, screen, taps and second fix, run and checked
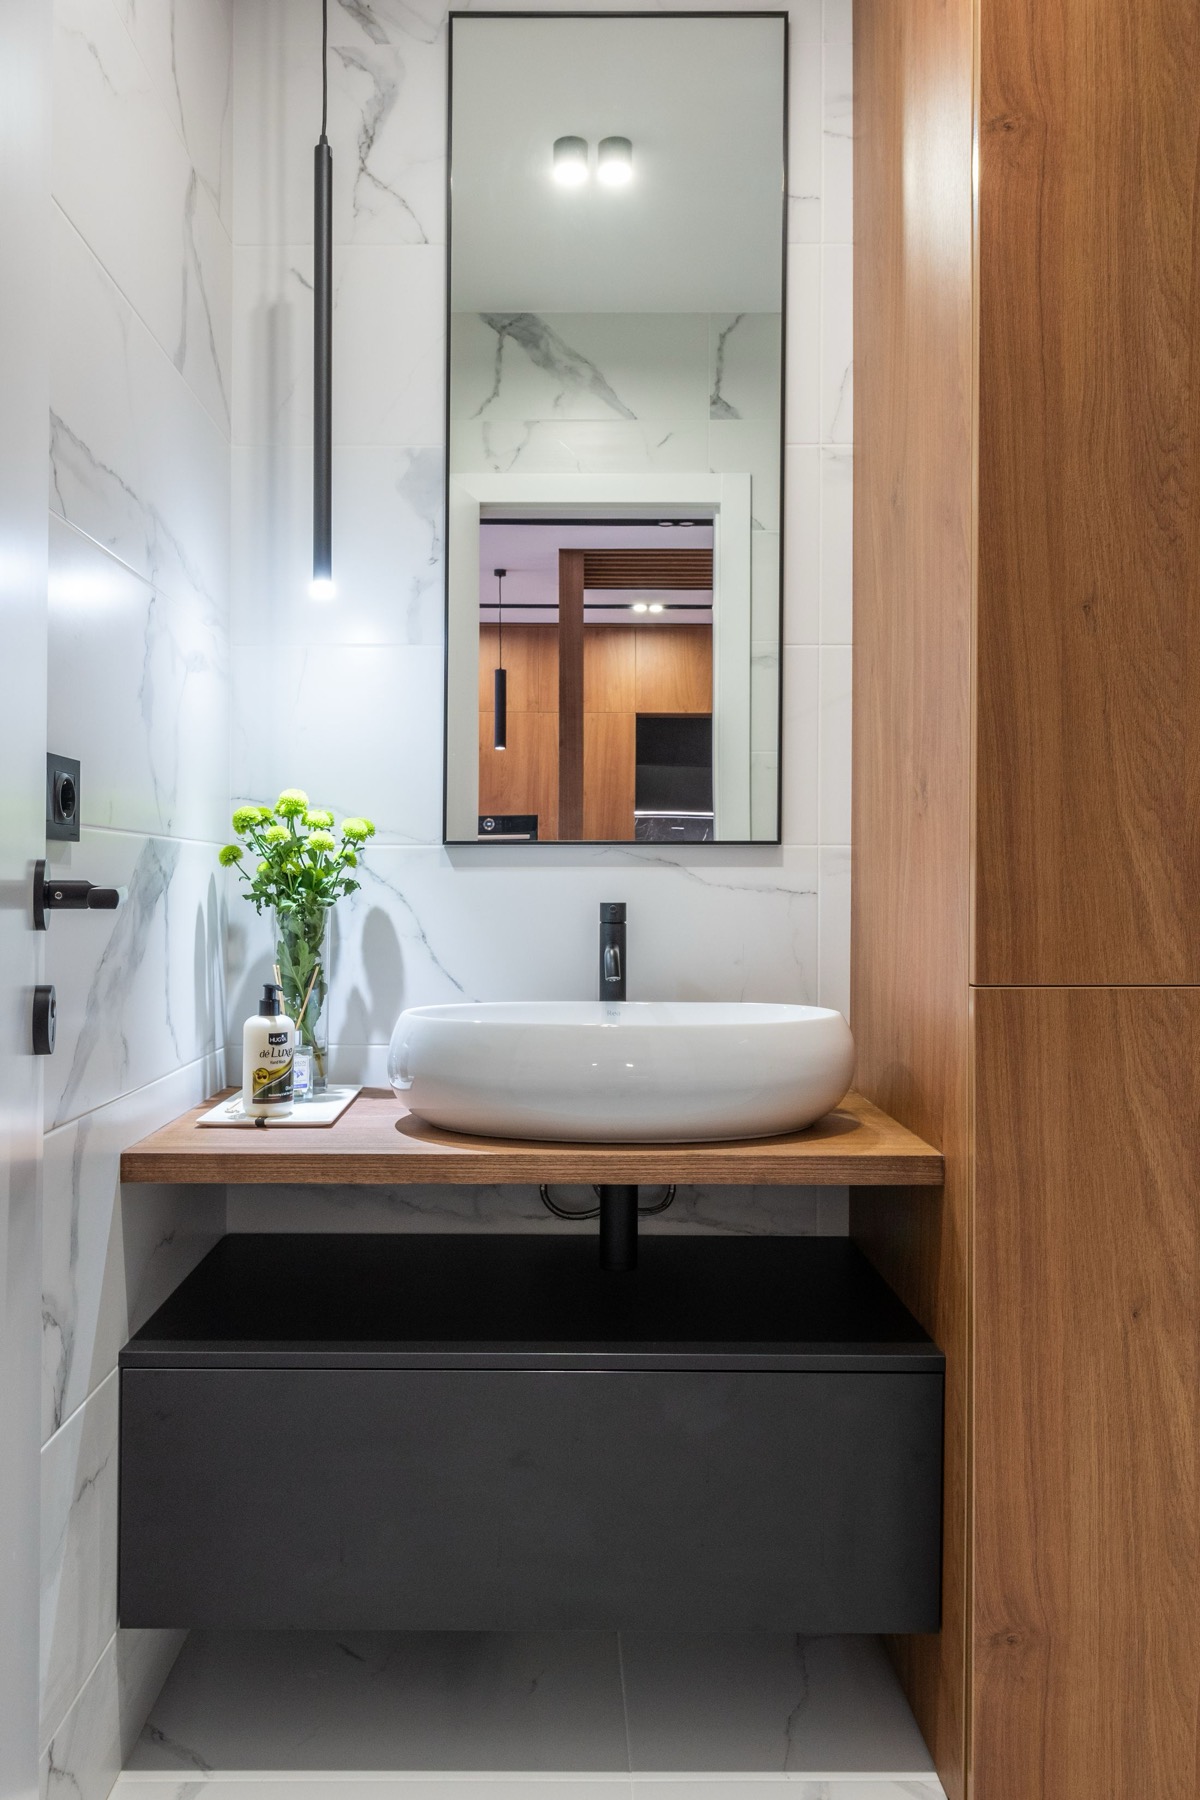
Cloakrooms & en-suites
A cloakroom has all the complications of a bathroom packed into a couple of square metres, and none of the slack. Everything has to be set out around the door swing and the waste run, the cuts are all visible because there is no far wall to hide them on, and one badly placed pipe boxes in half the floor. We treat them as their own job rather than a bathroom scaled down: wall-hung or floor-standing, concealed cistern or exposed, feature floor tile or plain, with the pipework planned so the finished room looks bigger than it is.
- Downstairs cloakrooms and upstairs en-suites
- Wall-hung units and concealed cisterns where the space allows
- Waste and pipe runs planned around door swings
- Feature floor tiles cut and balanced across the room
- Repeat work for customers we have already fitted a bathroom for
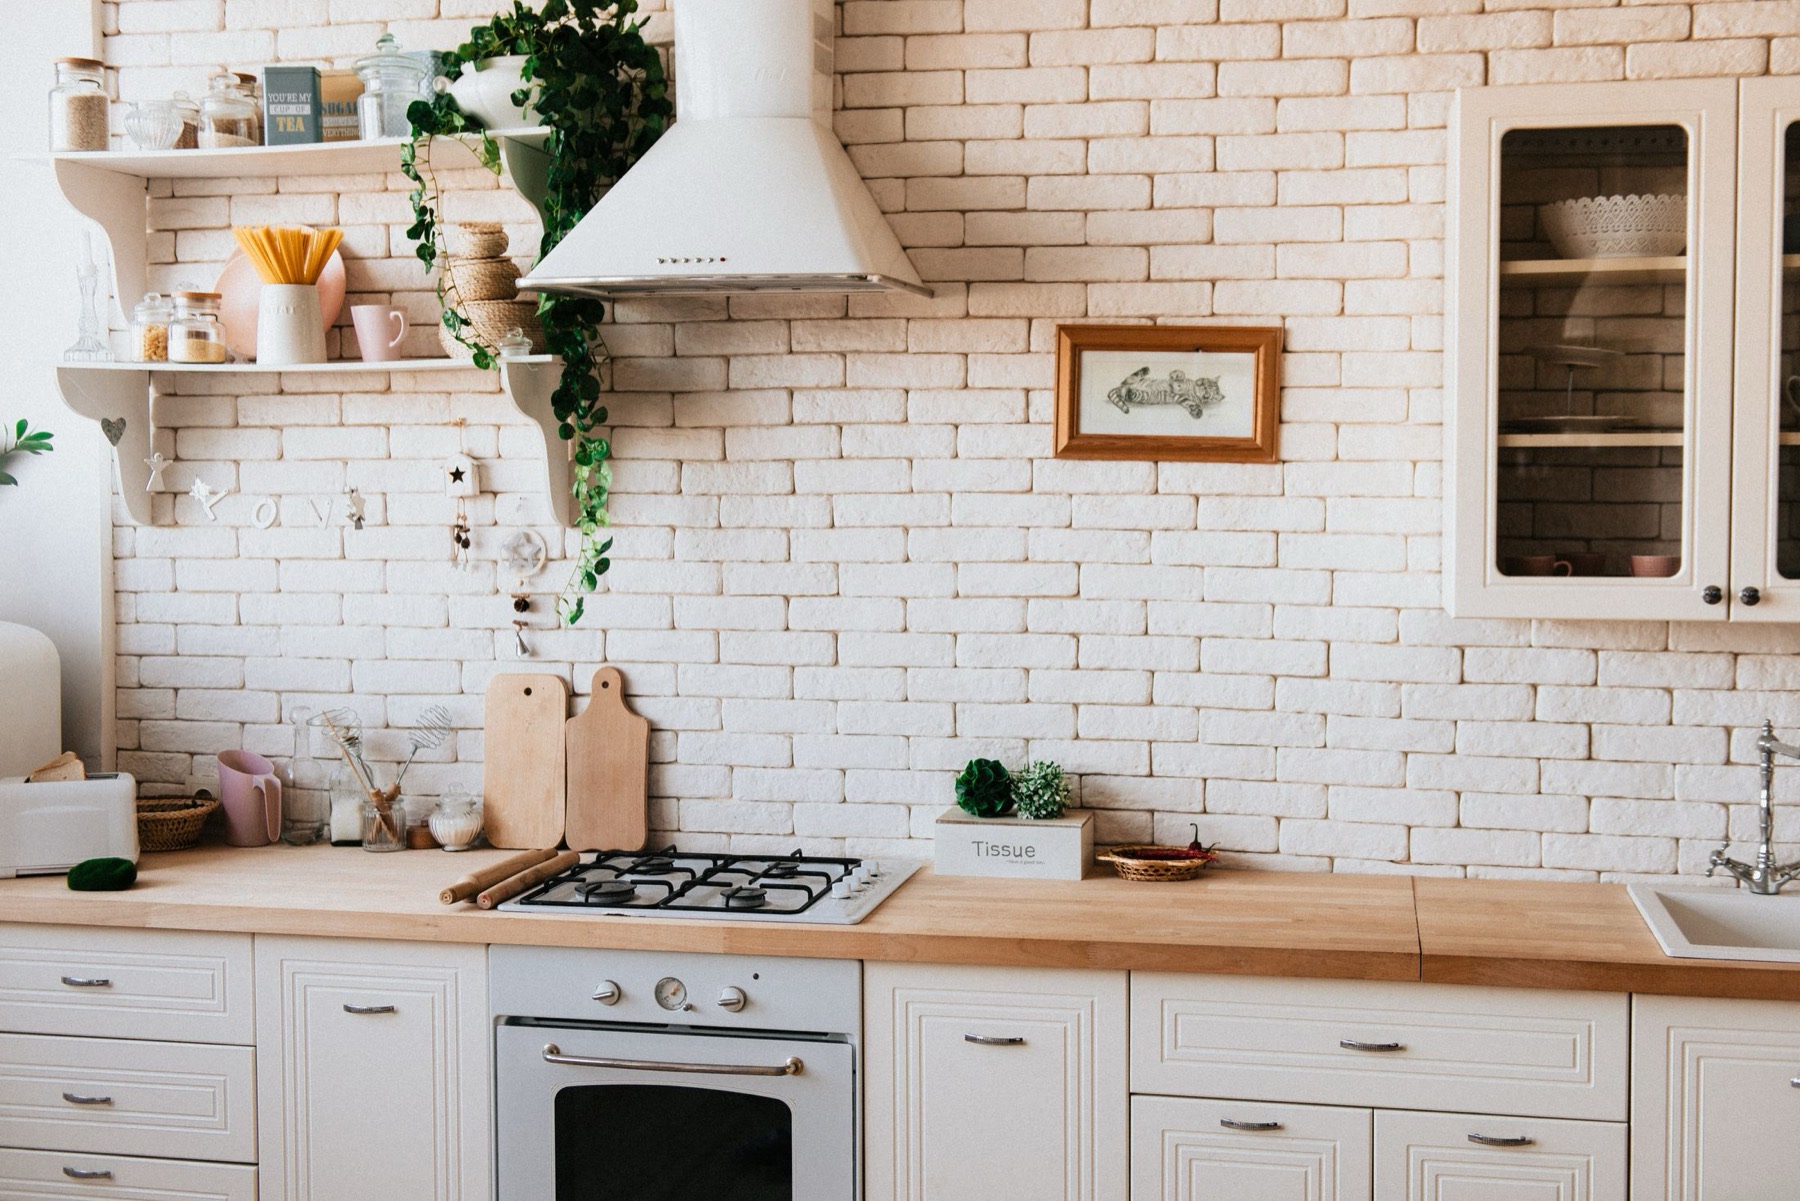
Kitchen fitting
Kitchens run on the same logic as bathrooms: get the services right before anything is screwed to a wall, and set the room out before the first unit goes in. We fit base and wall units, worktops and upstands, sinks and taps, splashbacks and under-cabinet lighting, and we fit the appliances into the run rather than leaving them for someone else to wrestle in afterwards. Anything requiring gas or electrical sign-off is flagged at quote stage and brought in properly.
- Base and wall units, levelled and scribed to the wall
- Worktops, upstands, sinks and taps
- Appliance fitting into the run
- Splashbacks, tiling and under-cabinet lighting
- Gas and electrical sign-off flagged and brought in, never fudged
Flooring installation
Most bad floors are bad before the first plank goes down. We lift what is there, look at what it is sitting on, and level or board it properly before anything is laid — because a subfloor with a dip in it will show through tile as a cracked grout line and through LVT as a hollow spot within the year. Then it is set out so the cuts fall at the edges and the pattern runs the right way down the room. Bathrooms, kitchens, halls and utility rooms.
- Subfloor lifted, checked and levelled before anything is laid
- Porcelain and ceramic floor tile, including large format
- LVT and wood-effect plank
- Set out so cuts land at the edges, not the middle
- Thresholds, trims and door bottoms dealt with properly

Wall & floor tiling
Tiling is where a bathroom is won or lost, and it is the bit we take longest over. Every wall and floor gets set out dry before adhesive is mixed — centre lines found, cuts balanced end to end, bond and direction agreed — so you never end up with a five-millimetre slither of tile in the most visible corner of the room. Large-format porcelain, marble-effect slabs, metro and brick bonds, herringbone, patterned Victorian-style floors and mosaic niches: the prep changes with the format, which is why we ask what you are buying before you buy it.
- Dry set-out before anything is fixed
- Large-format porcelain and marble-effect slab
- Metro, brick bond, herringbone and patterned floors
- Niches, shelves and recesses tiled in, not added on
- Internal corners siliconed rather than grouted so they can move
And the things we do not do
We are fitters, not a design studio and not a builder. We do not draw up extensions, we do not carry out work that needs a registered gas or electrical engineer to certify it, and we will not pretend a job is in our lane when it is not. Where a certificate is required, we tell you at quote stage and bring in someone who can issue one.
Tell us about the room.
Ring or text the number below, or email a couple of photos and rough measurements. We come and look at the room before we price it — it is the only way the number you are given at the start is the number you pay at the end.
We're on the tools between eight and five, so a text or a voicemail is never ignored — you'll get a call back the same day.